




Open House
Mon Oct 26, 4:30pm - 6:00pm
UPDATED:
Key Details
Property Type Single Family Home
Sub Type Single Family
Listing Status Active
Purchase Type For Sale
Square Footage 2,680 sqft
Price per Sqft $164
MLS Listing ID 7152997
Bedrooms 4
Full Baths 2
Half Baths 1
Three Quarter Bath 1
Year Built 2001
Annual Tax Amount $5,284
Tax Year 2026
Contingent None
Lot Dimensions 66x138x222x149
Property Sub-Type Single Family
Property Description
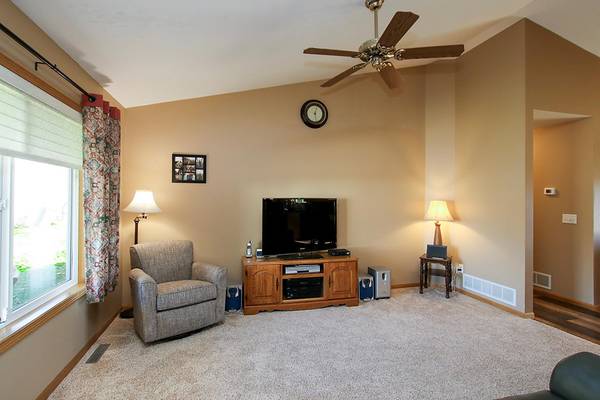
Pride of ownership shines throughout this move-in-ready rambler offering numerous recent updates and an outstanding location close to the high school! Enjoy the feel of country living with a private backyard that adjoins tillable land. The main floor features vaulted ceilings, spacious bedrooms, main-floor laundry, and a beautiful kitchen with Cambria countertops and a center island. The primary bedroom offers a walk-in closet and an updated bathroom. You'll appreciate the maintenance-free exterior, windows, gutters, newer mechanicals, and durable 50-year steel shingles. The finished garage includes a floor drain, while the spacious lower-level family room features a cozy gas fireplace and plenty of room to entertain. Great storage rooms provide additional space for all your needs. Step outside to enjoy the stamped and colored concrete patio with a covered pergola, plus an exposed aggregate front patio. A storage shed adds even more convenience. Radon mitigation system already installed. With too many recent updates to list, this exceptionally well-maintained home is ready for its next owner. A must-see property offering comfort, privacy, and pride of ownership!
Location
State MN
County Mcleod
Zoning Residential-Single Family
Rooms
Basement Drain Tiled, Egress Window(s), Finished, Full, Sump Pump
Dining Room Informal Dining Room
Interior
Heating Forced Air
Cooling Central Air
Fireplaces Number 1
Fireplaces Type Family Room, Gas
Fireplace Yes
Appliance Air-To-Air Exchanger, Dishwasher, Dryer, Electric Water Heater, Exhaust Fan, Freezer, Microwave, Range, Refrigerator, Stainless Steel Appliances, Washer, Water Softener Owned
Laundry Laundry Room, Main Level, Sink
Exterior
Parking Features Attached Garage, Concrete, Floor Drain, Finished Garage, Garage Door Opener, Insulated Garage
Garage Spaces 3.0
Roof Type Age 8 Years or Less,Metal
Building
Lot Description Irregular Lot
Story One
Foundation 1470
Sewer City Sewer/Connected
Water City Water/Connected
Level or Stories One
New Construction false
Schools
School District Hutchinson
Nearby School & Business
Get More Information
Joe Mueller
Founder | Team Leader License ID: 40230290
Founder | Team Leader License ID: 40230290