


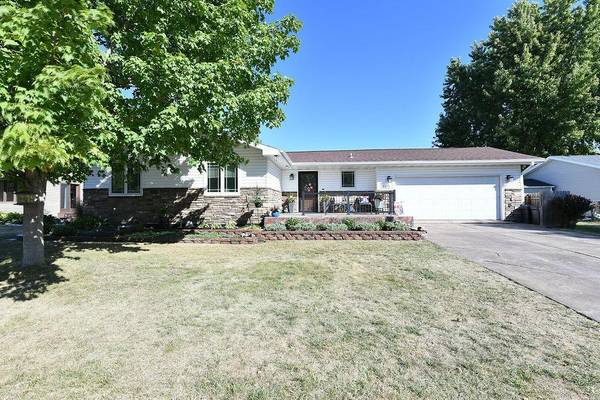


Open House
Sun Oct 11, 3:00pm - 4:30pm
UPDATED:
Key Details
Property Type Single Family Home
Sub Type Single Family
Listing Status Active
Purchase Type For Sale
Square Footage 2,992 sqft
Price per Sqft $142
Subdivision Crarys 1St
MLS Listing ID 7156618
Bedrooms 4
Full Baths 1
Three Quarter Bath 1
Year Built 1978
Annual Tax Amount $1,958
Tax Year 2025
Contingent None
Lot Size 9,365 Sqft
Lot Dimensions 80 x 118
Property Sub-Type Single Family
Property Description
The fully renovated kitchen is a showstopper, featuring gorgeous custom cabinetry with soft-close drawers and pull-out shelving, tile flooring, a commercial-grade gas cooktop, and vent hood. The spacious main-level primary suite offers a large walk-in closet and a beautifully appointed bathroom complete with a soaking tub and stunning tiled shower. The dining room is full of charm with beautiful bay windows and a built-in bench.
Looking for additional space? The current game room offers excellent potential for a 5th bedroom with an egress window already in place!
Enjoy the heated front concrete porch, complete with a built-in drain and a separate gas boiler that provides supplemental winter heat and can serve as a backup source for domestic hot water. A heated garage adds even more convenience!
Step outside to your own private backyard retreat! Featuring a large stamped concrete patio, built-in pergola, gas line for a grilling station, greenhouse (or chicken coop!), storage shed, and a custom-built smokehouse with electricity and heat-resistant firebrick. Beautiful landscaping, mature trees, and a decorative well complete this one-of-a-kind outdoor space.
With its perfect blend of character, modern updates, flexible living spaces, and exceptional indoor and outdoor features, this is a home you won't want to miss!
Location
State ND
County Cass
Zoning Residential-Single Family
Rooms
Basement Drain Tiled, Egress Window(s), Finished, Full, Storage Space, Sump Pump
Interior
Heating Boiler, Forced Air
Cooling Central Air
Fireplace No
Appliance Air-To-Air Exchanger, Central Vacuum, Cooktop, Dishwasher, Disposal, Dryer, Exhaust Fan, Gas Water Heater, Microwave, Refrigerator, Stainless Steel Appliances, Wall Oven, Washer
Laundry Main Level
Exterior
Parking Features Attached Garage
Garage Spaces 2.0
Roof Type Age 8 Years or Less
Building
Story One
Foundation 1496
Sewer City Sewer/Connected
Water City Water/Connected
Level or Stories One
New Construction false
Schools
High Schools Fargo South
School District Fargo
Nearby School & Business

Coming Soon
Get More Information
Joe Mueller
Founder | Team Leader License ID: 40230290
Founder | Team Leader License ID: 40230290