



Open House
Sun Nov 22, 2:00pm - 4:00pm
UPDATED:
Key Details
Property Type Single Family Home
Sub Type Single Family
Listing Status Active
Purchase Type For Sale
Square Footage 2,240 sqft
Price per Sqft $238
MLS Listing ID 7116953
Bedrooms 5
Full Baths 1
Three Quarter Bath 1
Year Built 1975
Annual Tax Amount $2,860
Tax Year 2026
Contingent None
Lot Size 3.590 Acres
Lot Dimensions 410x475
Property Sub-Type Single Family
Property Description
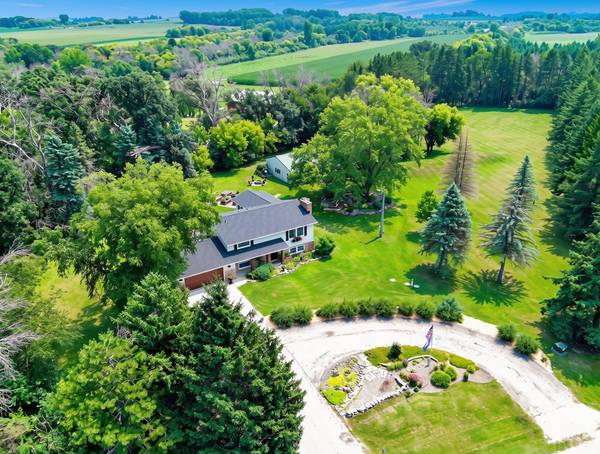
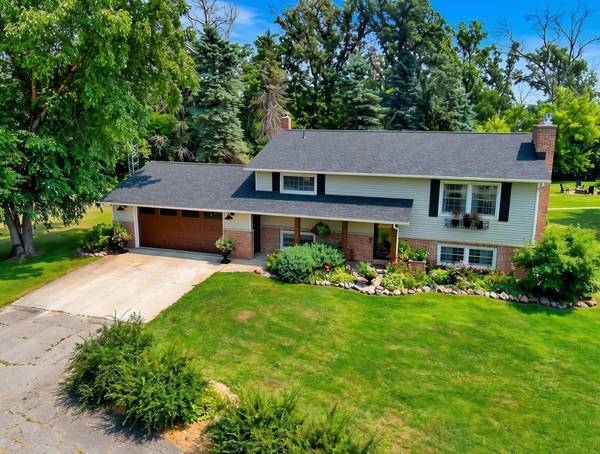
Lovingly owned and maintained for 31 years, this 3.59-acre homestead in Vernon Township has had the expensive work already done for you: new furnace in 2025, completely replaced septic system in 2022 (mound system, Certificate of Compliance, pumped Aug 2024), roof replaced/repaired in 2024, newer steel siding, windows, and doors throughout, and a private well tested in April 2026 meeting all EPA drinking water standards. Radon tested at 2.5 pCi/L — well below the action level.
Inside, the open-concept main level centers on a completely reimagined kitchen with a live oak island, acacia wood flooring, custom wood range hood, farmhouse sink, star-pattern tile, gas range, and stainless appliances. Two gas fireplaces, abundant natural light, and multiple living spaces — including a finished lower level with hard-surface, pet-friendly flooring — give this 5-bedroom, 2-bath home flexibility for guests, a home office, or multi-generational living. High-speed fiber internet makes working from home easy.
Outside is where this property earns its keep: an attached garage plus a 26×36 steel shop/utility building with lean-tos, raised garden beds, mature timber with trails, a dog kennel with cement floor, fire-pit area, and multiple decks and patios. Set up for chickens, goats, or horses, and landscaped for privacy that feels miles from town — while Hayfield and Kasson school options and Rochester's medical corridor stay within easy reach.
Country homes with this many major systems already replaced rarely come along. Come see what 31 years of care looks like!
Location
State MN
County Dodge
Zoning Agriculture,Residential-Single Family
Rooms
Basement Block, Daylight/Lookout Windows, Drain Tiled, Egress Window(s), Finished, Full, Sump Basket, Sump Pump, Tile Shower
Dining Room Kitchen/Dining Room
Interior
Heating Forced Air
Cooling Central Air
Fireplaces Number 2
Fireplaces Type Gas
Fireplace Yes
Appliance Dishwasher, Electric Water Heater, Iron Filter, Microwave, Range, Refrigerator, Stainless Steel Appliances, Water Softener Owned
Laundry Lower Level
Exterior
Parking Features Attached Garage, Asphalt
Garage Spaces 2.0
Roof Type Asphalt
Building
Lot Description Tree Coverage - Medium, Underground Utilities
Story Split Entry (Bi-Level)
Foundation 1120
Sewer Mound Septic, Private Sewer, Septic System Compliant - Yes
Water Shared System, Well
Level or Stories Split Entry (Bi-Level)
Structure Type Block
New Construction false
Schools
School District Hayfield
Others
Virtual Tour https://my.matterport.com/show/?m=RXHLVEXBBu1&mls=1
Nearby School & Business
Get More Information
Joe Mueller
Founder | Team Leader License ID: 40230290
Founder | Team Leader License ID: 40230290