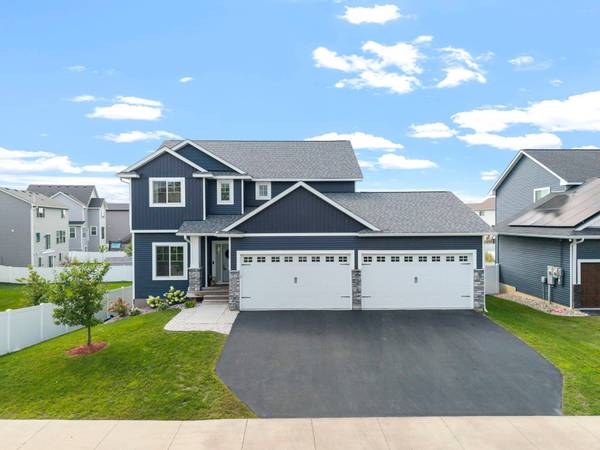
17847 Eclipse AVE
Lakeville, MN 55044
- 4 Beds
- 3 Baths Full Baths: 1 Half Baths: 1
- 2,284 SqFt
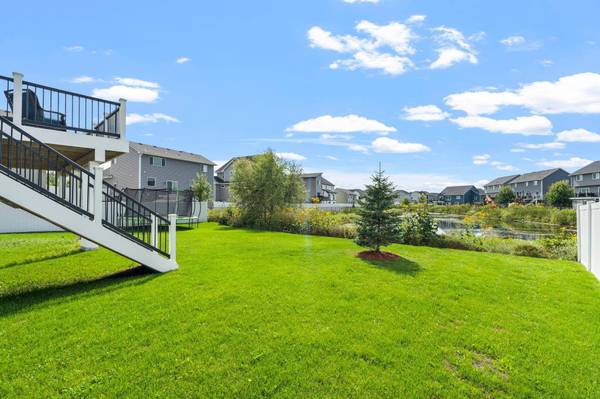
- 8,363 Lot Size
- 2022 Year Built
GALLERY
PROPERTY DETAIL
Key Details
Property Type Single Family Home
Sub Type Single Family
Listing Status Contingent
Purchase Type For Sale
Square Footage 2, 284 sqft
Price per Sqft $256
Subdivision Pheasant Run Of Lakeville Fifth Add
MLS Listing ID 7132248
Bedrooms 4
Full Baths 1
Half Baths 1
Three Quarter Bath 1
Year Built 2022
Annual Tax Amount $6,236
Tax Year 2026
Contingent Sale of Another Property
Lot Size 8,363 Sqft
Lot Dimensions 58x120x70x120
Property Sub-Type Single Family
Location
State MN
County Dakota
Zoning Residential-Single Family
Rooms
Basement Full, Unfinished, Walkout
Dining Room Breakfast Area, Informal Dining Room
Building
Story Two
Foundation 1022
Sewer City Sewer/Connected
Water City Water/Connected
Level or Stories Two
New Construction false
Interior
Heating Forced Air
Cooling Central Air
Fireplaces Number 1
Fireplaces Type Gas, Living Room, Stone
Fireplace Yes
Appliance Air-To-Air Exchanger, Dishwasher, Dryer, Exhaust Fan, Gas Water Heater, Microwave, Range, Refrigerator, Stainless Steel Appliances, Washer, Water Softener Owned
Laundry Laundry Room, Upper Level
Exterior
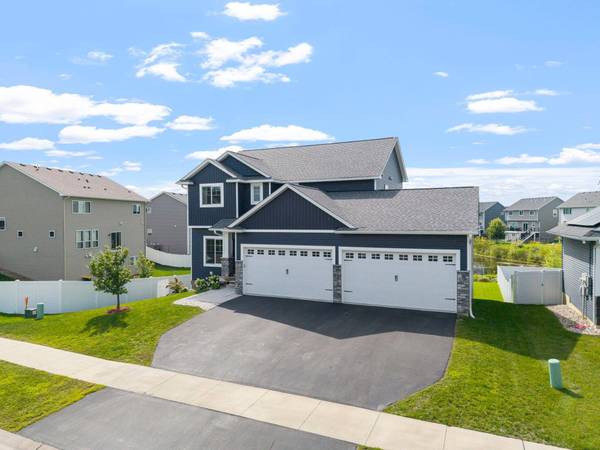
Parking Features Attached Garage, Asphalt, Finished Garage, Garage Door Opener, Insulated Garage
Garage Spaces 4.0
Fence Composite, Partial
Pool None
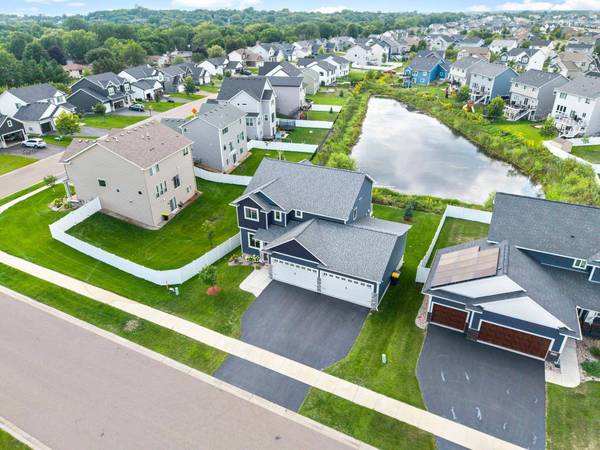
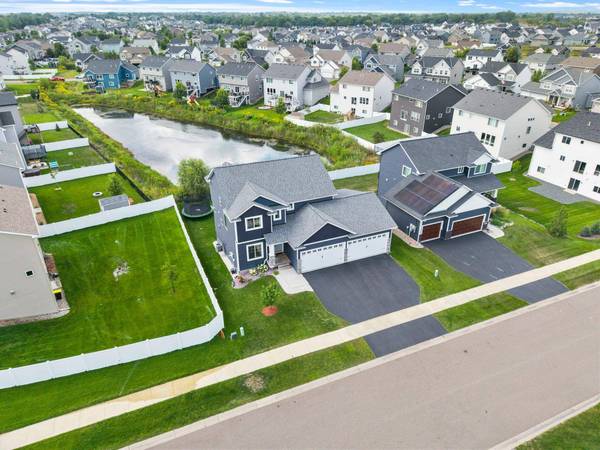
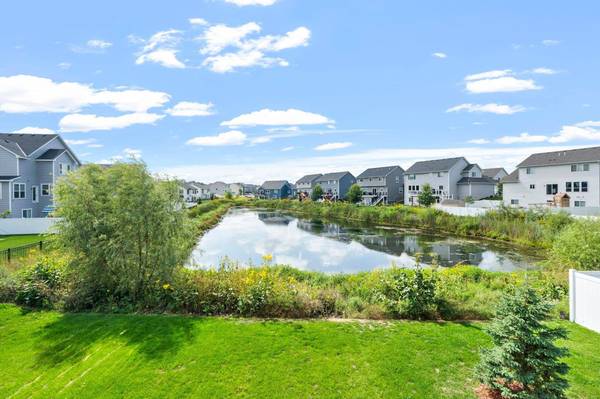
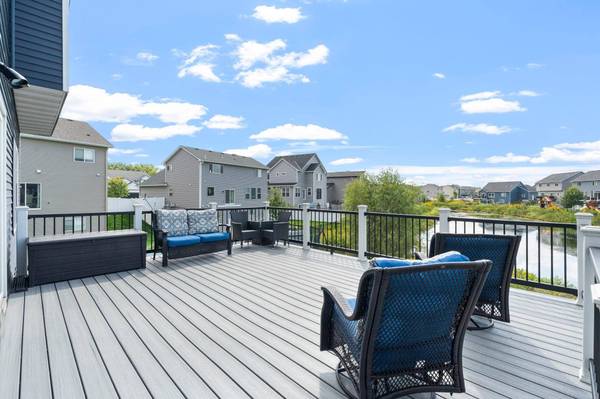
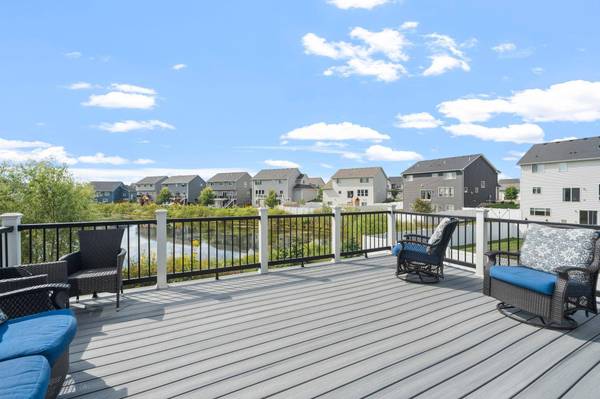
Waterfront Description Pond
View Y/N West
View West
Roof Type Age 8 Years or Less,Asphalt,Pitched
Schools
School District Farmington
SIMILAR HOMES FOR SALE
Check for similar Single Family Homes at price around $585,000 in Lakeville,MN

Open House
$650,000
17236 Durham DR, Lakeville, MN 55044
Listed by Jerod Marson of D.R. Horton, Inc.5 Beds 3 Baths 3,003 SqFt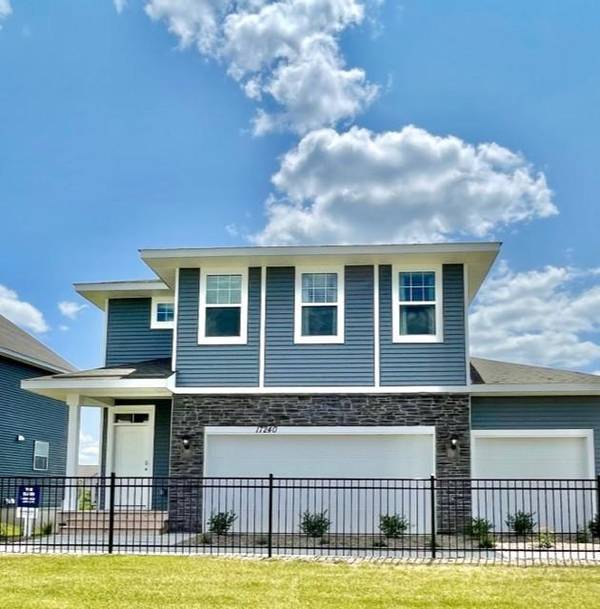
Active
$525,000
17240 Durham DR, Lakeville, MN 55044
Listed by Alexander Barnett of D.R. Horton, Inc.4 Beds 3 Baths 2,563 SqFt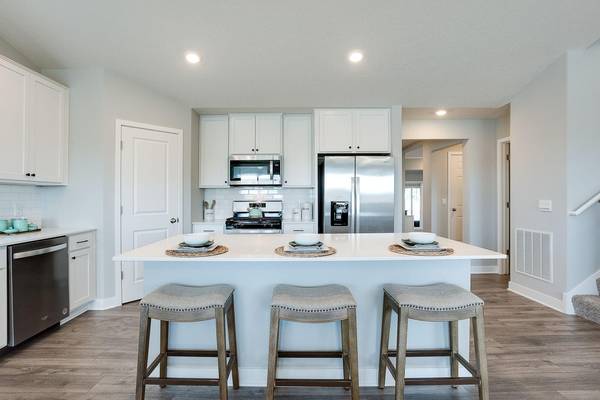
Active
$550,000
17232 Durham DR, Lakeville, MN 55044
Listed by Amy Stevens of D.R. Horton, Inc.4 Beds 4 Baths 2,402 SqFt
CONTACT